

Parametric & Computational Design, 3D Printing, & AI in architecture. Learn advance design tools via workshops at @paacademyy (founded by @hamit_hz)
California, USA
- Tweets 22,760
- Following 74
- Followers 81,149
- Likes 25,318


Pinned Tweet

🏟️ Greater Bay Area Sports Centre by Zaha Hadid Architects in Guangzhou, China


59
645
7,052
1,617,537


🏗️ Designed as a highly adaptable commercial building, ROSADOCE can operate as a single space or be subdivided into up to 16 modules. A semi-basement and two open-plan levels are organized around a central stair core, with voids enhancing natural light, cross-ventilation, and visual connections between floors.
🎓Subscribe to our newsletter: parametric-architecture.com/…


1
3
140
🌿 The rooftop becomes an active environmental layer, using planted areas for passive insulation and block vaults for shade, rainwater collection, and Venturi-effect ventilation. Exposed steel, block walls, translucent metal grilles, and visible pink-toned services give the project its distinctive industrial material language.
📸 César Béjar


1
126
🤖 What happens when AI stops generating images and starts operating the architectural software itself?
Join us this weekend at the GPT-Astra in Architecture: Agentic AI Modeling with Astra, Fable, Rhino and Revit, a live workshop led by Fredy Fortich, exploring how agentic AI can move beyond visualization and into real CAD and BIM workflows.
💬 Want to join? Tap the link: paacademy.com/course/GPT6-As…


2
9
894
For years, AI in architecture has largely focused on generating concepts and images. This workshop looks at the next step: AI agents that can work directly with Rhino and Revit through Model Context Protocol (MCP), helping architects generate geometry, interrogate BIM models, manage parameters, detect clashes, and export project data.
Across a live five-hour workflow, participants will develop a mid-rise mixed-use housing block by translating architectural constraints, including setbacks, unit mixes, cores, heights, and façade modules, into explicit rule sets that AI agents can execute and architects can audit.
🚀 You’ll learn how to:
• Set up and configure Rhino MCP and Revit MCP
• Turn spatial briefs into parametric rules
• Generate rule-checked massing and variants in Rhino
• Query and audit BIM models in Revit
• Manage family parameters, clash detection, and schedules
• Build reliable project context files for AI agents
• Benchmark GPT-6 Astra and Claude Fable 5 on identical architectural tasks
• Manage token costs, caching, and model security
The goal is not to hand design decisions over to AI. It is to establish a workflow where AI handles repetitive execution while the architect defines the rules, directs the process, and evaluates the result.
From prompt → to agent → to geometry → to BIM.
📑 Topic: GPT-Astra in Architecture: Agentic AI Modeling with Astra, Fable, Rhino and Revit
📅 Date: October 4th, 2026
🕓 Time: 14:00–19:00 GMT
🧑🏼🎓 Total Seats: 50
🛒 15% Discount for Digital Members


1
3
238
🪵 Daiwa Ubiquitous Computing Research Building by Kengo Kuma and Associates in Tokyo, Japan 🇯🇵


1
2
50
2,462
🌿 Completed in 2014 at the University of Tokyo, the building contrasts with the campus’s conventional concrete, metal, and stone architecture through a softer, more organic material language. Its distinctive façade is wrapped in irregular, scale-like layers of wood and earth, giving the exterior a textured and fragmented appearance.
🎓Subscribe to our newsletter: parametric-architecture.com/…


1
6
375
✨ A large central opening cuts through the building, creating a visual and physical connection between the street and the Japanese garden behind. Covered with a translucent membrane, this space allows natural light and air to enter while blurring the boundary between architecture and landscape.
📸 toshy129, Edward Caruso


2
8
323


⛪ Completed in 2016, St. Josef Church is defined by two conical timber volumes constructed with laminated veneer lumber and clad in wooden shingles. Its elliptical plan follows 32 different axes, while large Plexiglas skylights bring natural light into the interior and emphasize the centrally positioned altar.
🎓Subscribe to our newsletter: parametric-architecture.com/…
Elements from the former church, including the altar, tabernacle, and organ, were preserved and integrated into the new design.


2
2
10
447
🌿 The church incorporates geothermal heating, underfloor thermal storage, natural stack-effect ventilation, a green roof, rainwater management, and locally sourced timber. The project received a special award from the Bavarian Timber Construction Prize in 2018.
📸 Philipp Heer, Birgit Schlosser, Gerd Schaller


7
328

🏘️ Comfort Town reimagines large-scale residential development through a block-based urban model, replacing the typical Soviet micro-district approach with buildings ranging from 2 to 16 stories. Car-free inner courtyards create pedestrian spaces for gathering, play, and greenery, while simple geometric forms, pitched roofs, varied windows, and bold façade colors give each block a distinct identity and transform the development into a vibrant urban neighborhood.
🎓Subscribe to our newsletter: parametric-architecture.com/…
📸 IG @ g_aero.kh, comforttownn


1
1
8
489
ParametricArchitecture retweeted

✨Join us at the Tensegrity and Tensile Membranes in Kangaroo, a two-day hands-on workshop exploring deployable structures through geometry, forces, and computational design.
💬 Seats are limited. To register now, tap the link: paacademy.com/course/Tensegr…
Led by computational architectural designer and researcher Virginia Ellyn Melnyk, the workshop takes participants through a practical workflow using Rhino, Grasshopper, and Kangaroo to design, simulate, and prototype dynamic structural systems.
Starting with scissor-based mechanisms, you’ll develop increasingly complex hyperbolic and tensegrity systems while learning how constraints, forces, and geometry shape structural behavior. You’ll also experiment with tensile membranes and explore how they can contribute to movement, stability, and equilibrium within deployable systems.
📅 Date: October 10 - 11, 2026

1
2
591
🌍 Plot twist: the city was never the big thing.
In Maxime Velhinho De Araujo’s imagined worlds, entire skylines become background noise. Cliffs slice through neighborhoods, oceans rise beside impossible edges, and geological forms arrive at a scale that makes skyscrapers look almost incidental.


4
13
95
6,512
But then you notice the person.
One tiny figure standing at the edge of it all, and suddenly the entire image changes.
These aren’t just oversized landscapes. They’re experiments in perspective, asking what happens when the environments we usually dominate completely dwarf us instead.
🐜 Find the human in every frame.
🎨 Maxime Velhinho De Araujo
🎓Subscribe to our newsletter: parametric-architecture.com/…
#parametricarchitecture #aiart #surrealarchitecture #digitalart #speculativearchitecture


1
11
595
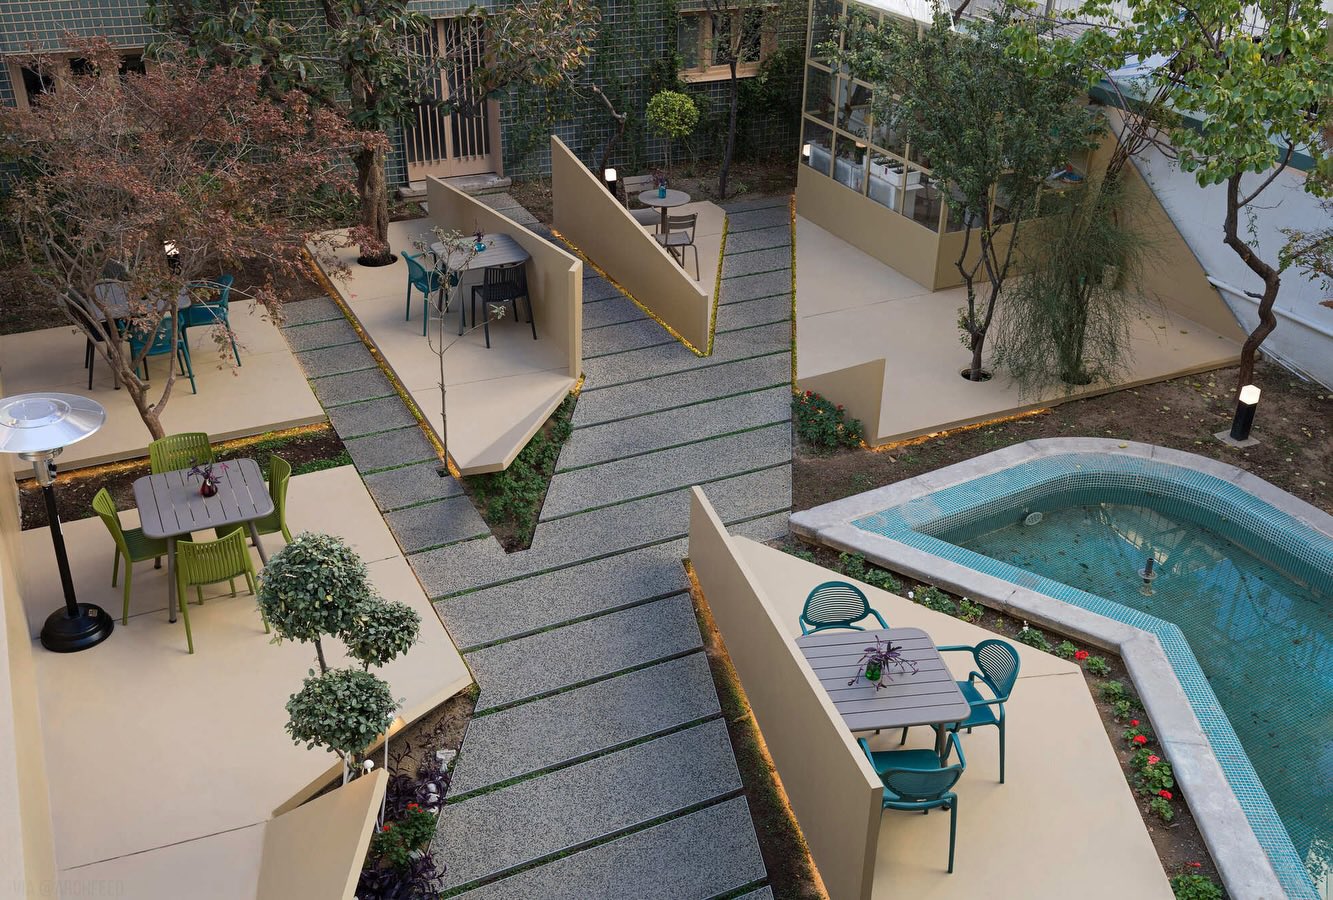
🏛️ Sepand House of Culture and Art by Mohammadreza Samavati and Maryam Karimian
📍Tehran, Iran


2
22
241
6,788
🌿 The project revives a valuable mid-century residence, transforming the former home and medical office into a contemporary cultural center.
🎓Subscribe to our newsletter: parametric-architecture.com/…
The original building is largely preserved and adapted to accommodate a gallery, classrooms, and a small cinema, while the courtyard becomes the social heart of the project.


1
12
638
✨ Folded and fractured concrete platforms turn the courtyard into a flexible setting for gathering, conversation, and events. The former service building is wrapped in a metal mesh designed to support climbing plants, introducing a living secondary skin while preserving traces of the existing architecture.
📸 Mohammad Hassan Ettefagh


5
476


🕊️ The museum commemorates the humanitarian legacy of Dr. Ho Feng Shan, who issued thousands of visas that helped Jewish refugees escape the Holocaust during World War II. Monumental corten steel plates evoke the color and texture of stamped visa documents, overlapping to create shifting perspectives and shaded public passages.
🎓Subscribe to our newsletter: parametric-architecture.com/…


1
5
18
717


